

BEDS2
BATHS2 full
SQUARE FEET1,150
MLS#2630810
STATUSActive
PROPERTY TYPEResidential - Condominium
SUBDIVISIONThe Crossings
SCHOOLOlathe
Property Description
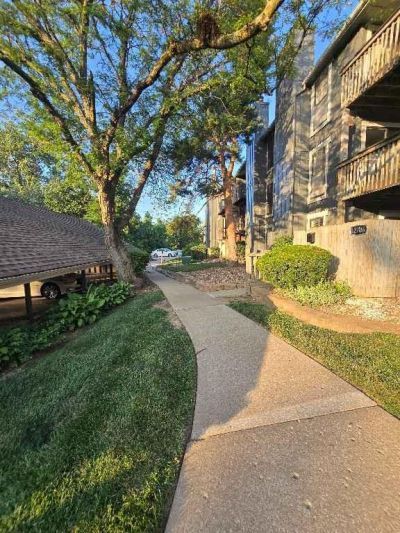
Welcome home to this beautifully updated ground-level condo tucked away in a quiet, private location at the back of The Crossings community in Overland Park. This move-in-ready 2-bedroom, 2-bath residence offers 1,150 square feet of comfortable living with stylish upgrades throughout.Step inside to discover fresh interior paint, engineered hardwood flooring, and a spacious living room highlighted by a striking floor-to-ceiling stone fireplace. The renovated kitchen features modern finishes, ample cabinetry, and a convenient laundry closet, while both updated bathrooms provide a fresh, contemporary feel.Enjoy the best of indoor-outdoor living with two private outdoor spaces?perfect for morning coffee or relaxing evenings. The home also includes a covered carport plus an additional dedicated parking space.Residents of The Crossings enjoy maintenance-provided living with access to a community pool and clubhouse, while the HOA covers exterior maintenance, lawn care, snow removal, trash, and water. Ideally located near shopping, dining, major highways, and within walking distance of Johnson County Community College, this home offers exceptional convenience for commuters, students, or anyone seeking low-maintenance living in the heart of Overland Park.Dont miss this opportunity to own a thoughtfully updated condo in one of Overland Parks most convenient locations!
Property Features
Property Type: Residential - Condominium
Fireplaces: 1
Heating: Natural Gas, Forced Air
Home Style: Traditional
Lot Size: 0.03 Acres
Roof Type: Composition
Year Built: 1983
Amenities
Ceiling Fan(s)
Pantry
Feature Descriptions
Association Amenities: Clubhouse, Pool
Dining Room: Eat-In Kitchen
Exterior: Frame
Fireplace: Great Room
Flood Plain: Unknown
HOA Fee: $534/ Monthly
In City Limits: Yes
Lot: City Limits, City Lot, Corner Lot, Zero Lot Line
Lot Dimensions: 0
Parking: Carport
Rooms: Balcony/Loft
Sewer: Public Sewer
Water: Public
Local Schools
High School: Olathe East
Middle School: Pioneer Trail
Elementary School: Walnut Grove
School District: Olathe
Listed By / Shown By
Listed By
Agency Name: Greater Kansas City Realty
Shown By
Agent Name: Jackie Plank The Jackie Plank Team
Agent Phone: (614) 595-6789

Estimate Your Payment
Estimated Payment
$ 807.57 per month $755.10 Principal & Interest $0.00 Property Tax (data not provided by mls) $52.47 Homeowner's InsuranceChange Payment Information


Privacy Policy / DMCA Notice / ADA Accessibility


This site is hosted, designed and copyright
© 1994 - 2026 by
Delta Media Group, Inc. -- Patent Pending --